Laboratory Fit Out Guide 2027: How to Plan a Commercial Lab for Pharma, QC, R&D and Testing
Updated for 2027. The UK lab market has changed. National lab vacancy reached a record 14.3% in Q2 2026, and above 25% across the Golden Triangle of London, Oxford and Cambridge. At the same time, regional science hubs report a shortage of small, ready-to-use lab units.
What the 2026–27 lab market means for your fit out
Occupiers have choice. With more empty space, the fit-out quality, speed to occupation and flexibility of a lab decide which space gets let.
Landlords are competing on fit out. Only about a fifth of the space under construction was pre-let or under offer in mid-2026, so ready-fitted, flexible labs stand out.
Smaller, flexible labs are in demand. Early-stage firms leaving incubators want right-sized units without over-specified fit outs, which favours modular, reconfigurable lab furniture.
Refurbishment beats new build for many. Converting or upgrading existing space is often faster and cheaper than waiting for new supply.

Demand for high-quality lab space across the UK life sciences sector is strong, and many science businesses are converting offices, industrial units and older labs into modern facilities. A laboratory fit out is one of the most technically demanding projects in commercial construction. Get it right and you have a safe, compliant, efficient space that supports your science for years. Get it wrong and you face costly rework, failed audits or downtime.
This guide explains how to plan a commercial laboratory design and lab fit out, and what changes between different types of lab.
Types of commercial laboratory
Each lab type has its own priorities:
Pharmaceutical laboratories: GMP compliance, cleanable finishes, controlled environments and full documentation.
Quality control (QC) laboratories: high sample throughput, robust benching and space for analytical instruments.
R&D laboratories: flexibility, as research programmes change. Mobile benching and overhead service carriers are key.
Biotech and life science labs: biosafety cabinets, cold storage and often Containment Level 2 (CL2) requirements.
Microbiology laboratories: containment, sealable rooms, hand-wash stations and clean/dirty separation.
Clinical and diagnostic labs: sample flow, IT integration and patient-data security.
Analytical, environmental and food testing labs: instrument heat loads, gas supplies, extraction and ISO/IEC 17025 accreditation requirements.
Step 1: Start with a detailed brief
A successful lab fit out starts with the science, not the building. Record:
The processes and experiments carried out.
Every instrument, its footprint, power, heat output and gas needs.
Hazardous materials, quantities and storage.
Staff numbers now and in five years.
Regulatory and accreditation requirements (GMP, ISO 17025, HSE containment levels).
Step 2: Check the building can support a lab
Not every building suits lab conversion. Check floor-to-ceiling height for ductwork, floor loading for heavy equipment, vibration, drainage routes, roof space for extract fans and available electrical capacity. These checks early on avoid expensive surprises.
Step 3: Plan the layout and workflow
Separate write-up areas from the wet lab to keep office work away from hazards.
Arrange benches to follow the sample or process flow.
Keep clear escape routes and spacing around fume cupboards.
Group noisy or high-heat equipment in dedicated instrument rooms.
Allow for future growth with modular, reconfigurable furniture.
Step 4: Specify services, ventilation and fume cupboards
Ventilation is the biggest technical and cost driver in any laboratory fit out. Fume cupboards should meet BS EN 14175, and the air supply must be balanced to replace what they extract. Plan for:
Ducted or recirculating laboratory fume cupboards and local exhaust ventilation (LEV). A ducted fume cupboard vents outside and suits most chemical work.
Specialist gases (nitrogen, CO2, compressed air), piped from a safe external store.
Clean and UPS-backed power for sensitive instruments.
Pure water (RO/DI) supplies.
Lab-grade drainage that resists chemicals.
Emergency showers and eye-wash stations.
Step 5: Choose the right laboratory furniture and lab benches
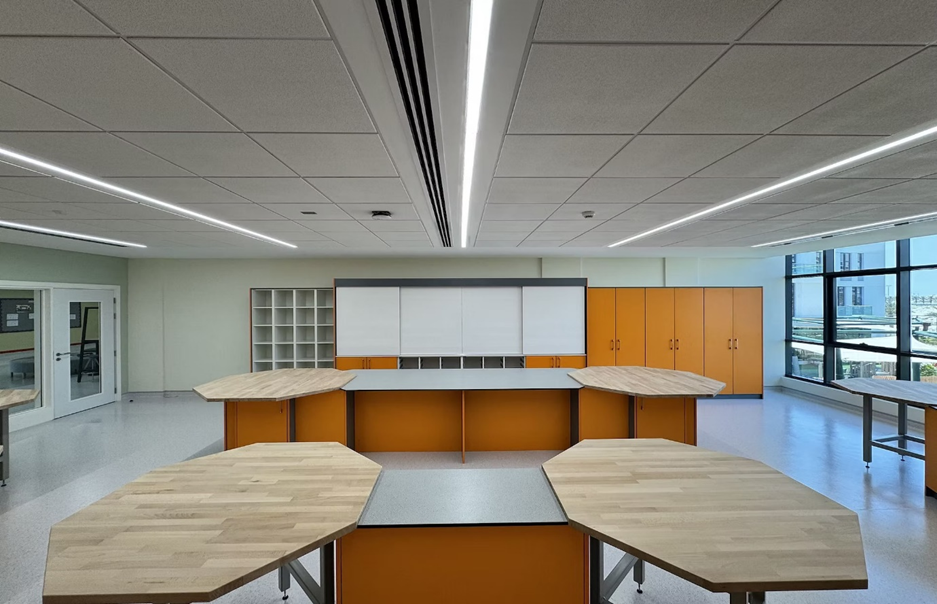
Laboratory furniture should match the work. Options include fixed lab benches, mobile benches on castors, cantilever frames and overhead service spines. Modular laboratory furniture lets you reconfigure the lab as programmes change, and buying direct from a lab furniture manufacturer keeps sizes and lead times under control.
Worktop choice matters: epoxy resin and solid-grade laminate such as Trespa worktops suit chemical work, while stainless steel is best for clean and biological areas. Plan storage early too: chemical, glassware and consumables storage in purpose-built laboratory cabinets keeps benches clear and safe.
Step 6: Validate and hand over
Before occupation, test and commission the fume cupboards, ventilation and air pressure regimes. Regulated labs may also need formal qualification (IQ/OQ/PQ). A good contractor provides full O&M manuals and test certificates for your audit trail.
Lab refurbishment vs new installation
A lab refurbishment upgrades an existing lab, often to add capacity, meet new regulations or replace worn furniture and services. It can be phased so work continues. A new laboratory installation converts a non-lab space from scratch and needs more structural and services work. A condition survey shows which route gives best value.
Working on a school lab instead? Read our practical guide to CLEAPSS school laboratory design.
Planning a commercial lab fit out?
Brookhouse designs, manufactures and installs commercial laboratories for pharmaceutical, biotech, QC, R&D and testing organisations. From fume cupboards and benching to full turnkey fit outs, see our commercial laboratory installations, browse our case studies or talk to our lab team.
FAQs
How long does a laboratory fit out take?
Typically 12–24 weeks on site after design, depending on size, services and containment level.
Can an office be converted into a laboratory?
Often yes, if ceiling height, floor loading, drainage and plant space are adequate. A feasibility survey will confirm.
What standard do fume cupboards need to meet?
In the UK, BS EN 14175 covers fume cupboard design, testing and installation.
What are the three types of laboratory benches?
Fixed benches built to the walls or as islands, mobile benches on castors, and suspended or cantilever benches hung from a frame or service spine.
Why does a lab bench need a special worktop?
Lab worktops must resist chemicals, heat, moisture and staining. Epoxy resin, solid-grade laminate and stainless steel are the usual choices.
What is a fume cupboard used for?
It captures and removes hazardous fumes, vapours and dust so staff can handle chemicals safely.
Related resources

Source for market data: UK lab space in 2026: record vacancy, regional squeeze, citing CoStar and Cushman & Wakefield (Q2 2026).


Comments